Precision-Focused Survey
Careful observations, coordinate control and level checks for dependable project information.
Coordinates • RL • BoundariesEach assignment is handled with a clear scope, suitable instruments, organised checking and practical deliverables for the project team.
Careful observations, coordinate control and level checks for dependable project information.
Coordinates • RL • BoundariesTotal Station and DGPS-based workflows selected according to site conditions and project scope.
Total Station • DGPS • Auto LevelProfessional CAD drawings, PDF sheets, levels and data prepared for planning and construction use.
DWG • PDF • Tabulated DataResponsive coordination, clear communication and timely delivery throughout the assignment.
Scope • Updates • DeliveryFrom establishing accurate site control to preparing clear CAD deliverables, ATOZ supports landowners, consultants, contractors and project teams across Goa.
High-accuracy satellite positioning for control points, boundaries, infrastructure and GIS assignments.
Explore service →Precise angle, distance, coordinate and level measurements for land development and construction.
Explore service →Detailed recording of ground levels, boundaries, roads, structures, utilities, trees and visible site features.
Explore service →Terrain mapping with contour lines and grid levels for grading, drainage and earthwork planning.
Explore service →Professional measurement and documentation of plot boundaries, dimensions, coordinates and area.
Explore service →Accurate transfer of approved design coordinates, grids, columns, alignments and levels onto the site.
Explore service →Our long-term direction is shaped by dependable fieldwork, clear technical documentation and service that supports confident project decisions.
We aim to support landowners, engineers, architects, builders and institutions with reliable survey information that improves planning, design and execution.
We combine modern instruments, disciplined workflows and professional CAD presentation to provide results that are clear, timely and useful on site.
We commit to clearly defined scope, suitable survey methods, internal checks and professional outputs that are practical for architects, engineers, contractors and landowners.
Our workflow adapts to different site conditions, project stages and technical deliverables.
Plot surveys, setting out, level transfer and as-built checks.
Alignment, topography, profiles, cross-sections and control points.
Boundary, contour, grid levels and layout planning support.
Plant grids, utilities, verification and construction control.
Professional drawings, records and survey assistance for public projects.
Clear CAD base plans and dependable site information for design.
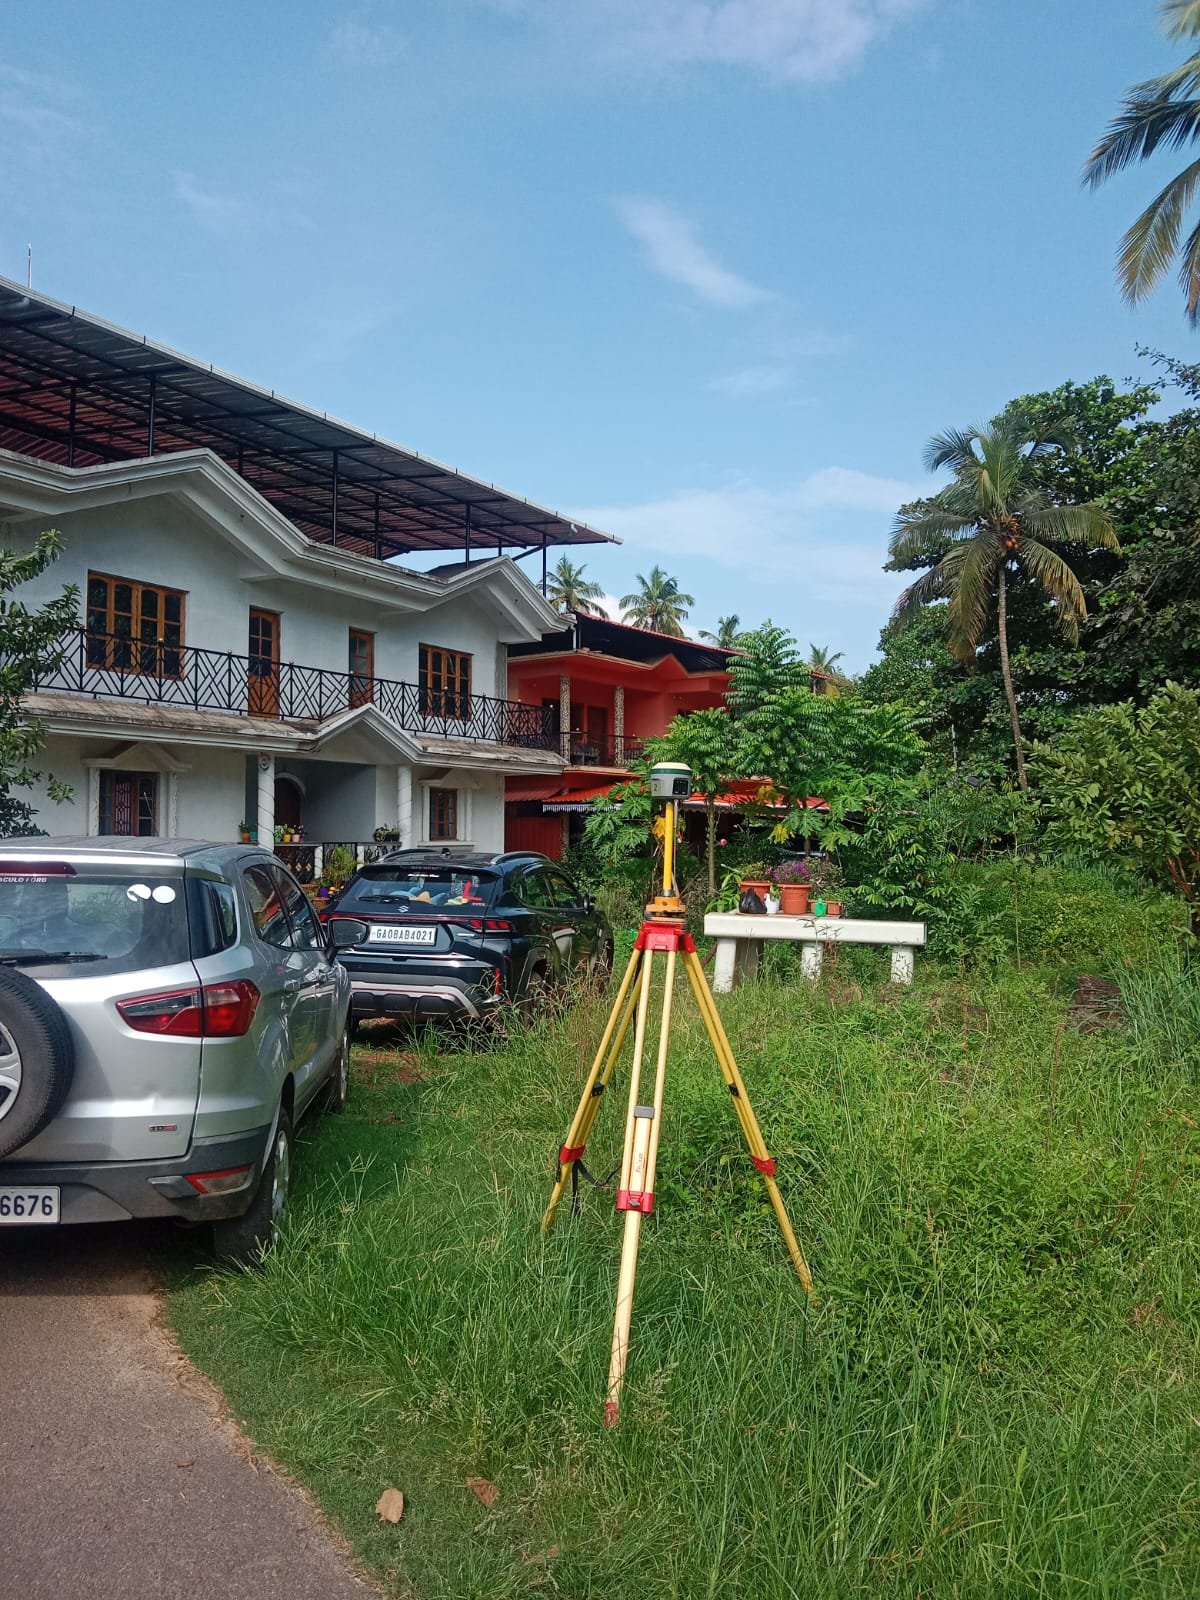
A to Z Surveying Solutions recently completed a professional Topographic Survey in Goa using DGPS/GNSS technology, capturing accurate ground levels, road details and existing site features for planning and engineering requirements.
Read Update →Feedback shared by clients on our Google Business Profile.
Very professional and reliable survey service
Google Review“Excellent work! You are doing a very good job with the survey. Your dedication, patience, and attention to detail are really appreciated. Keep up the great work and continue the same level of effort. Well done!”
Google ReviewExcellent work!! Work completed within the time given.
Google ReviewOne of the Top 3 surveying firms in Goa, with quick and cost effective & cost effective services.
Google ReviewVery good experience. The survey was done properly and on time. The team was helpful and explained everything clearly. Really satisfied with their work.❣️👌
Google ReviewGot my plot surveyed by ATOZ Surveying Solutions. They checked the plot boundaries and existing site conditions carefully using proper survey equipment. The team was on time, explained the boundary points clearly, and completed the work properly. Good service and reasonable charges. Satisfied with their work.
Google ReviewSurvey work was completed professionally and on time. The team was knowledgeable. Cooperative, and maintain good accuracy throughout the project. All required survey points and measurements were collected efficiently, and the final deliverables were provided in a clear format. I am satisfied with the quality of work and would recommend their services for future surveying projects.
Google ReviewHe is doing good and accurate survey. On time survey. Surveying within stipulated time. I like it.
Google ReviewExcellent service from A to Z Surveying Solutions. The team was professional, punctual and completed our land survey accurately. They explained the survey details clearly and delivered the required drawings and survey data on time. Very satisfied with their work and would recommend them for professional land surveying services in Goa.
Google ReviewProfessional and reliable surveying service. The team was punctual, accurate, and completed the work on time. Highly recommended!
Google Review
Heritage Princes Real Estate Developers

Government of Goa

Goa Industrial Development Corporation

Devika

Vistara Developers

NETZSCH
Share the site location, survey type and expected deliverables. Our team will contact you to discuss the next steps.